St Columbas Catholic College
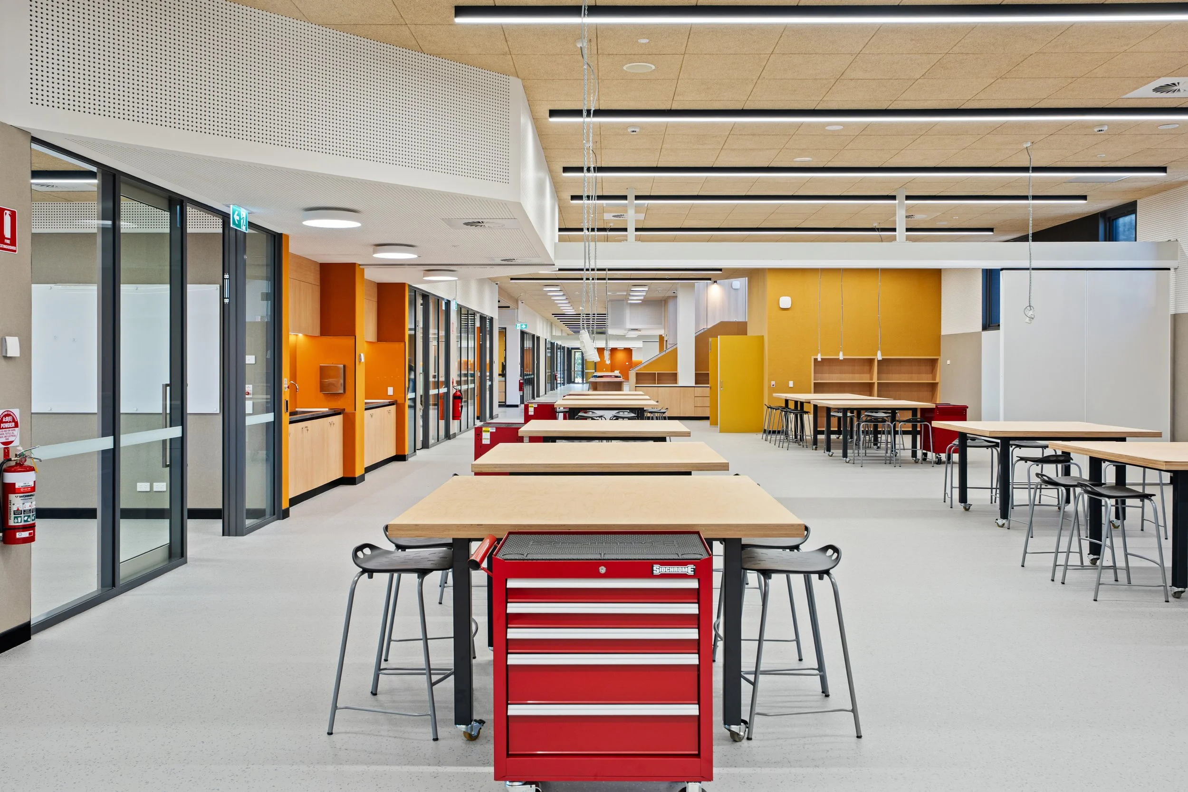
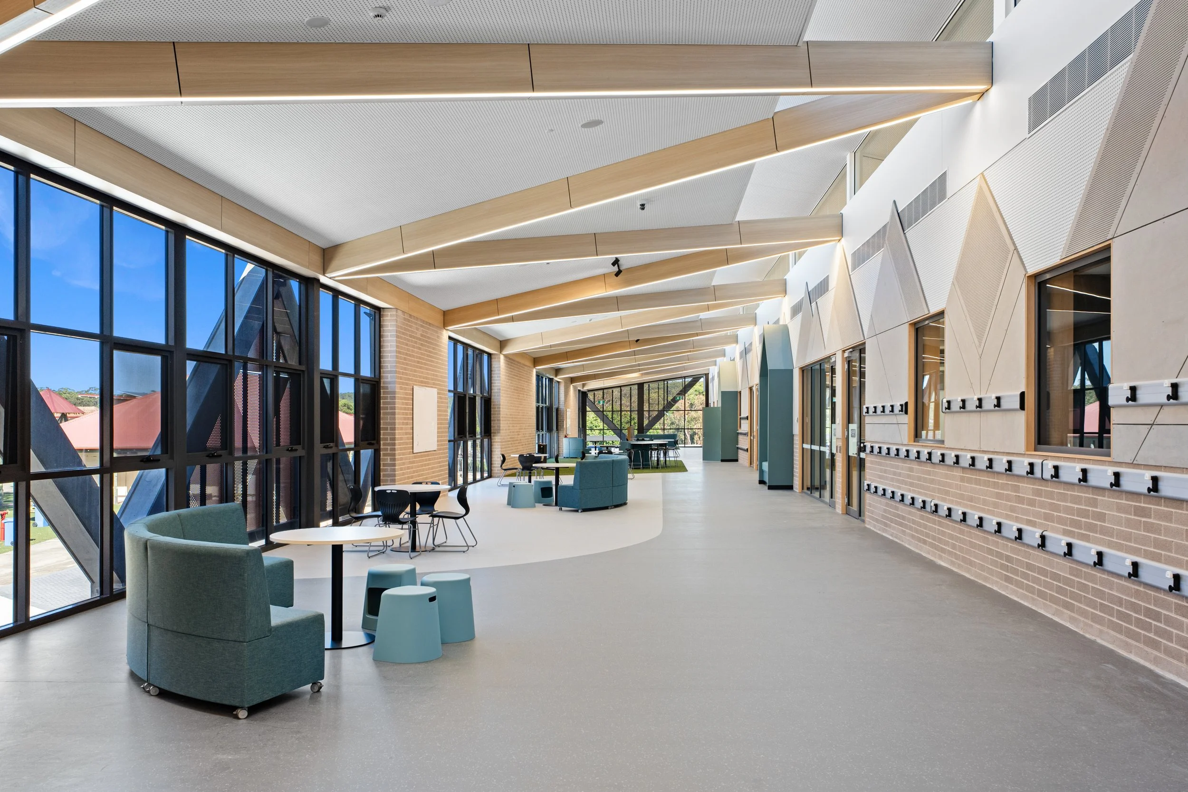
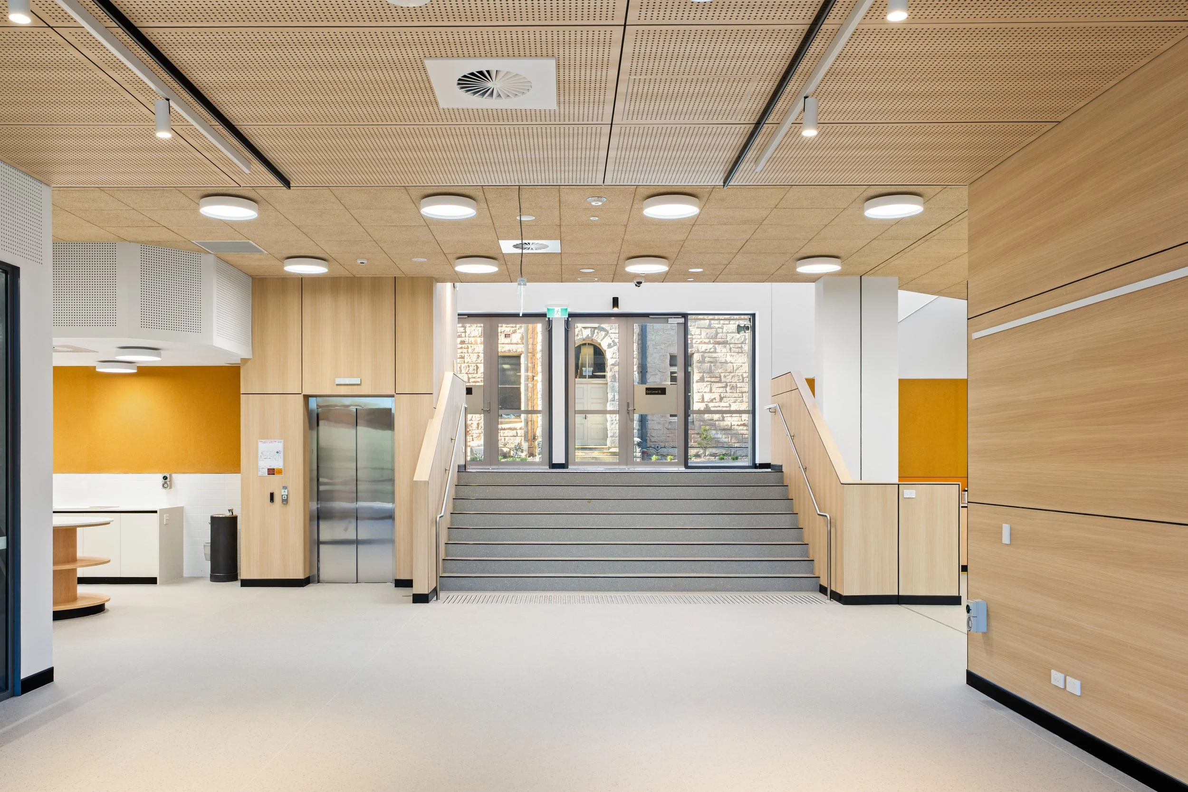
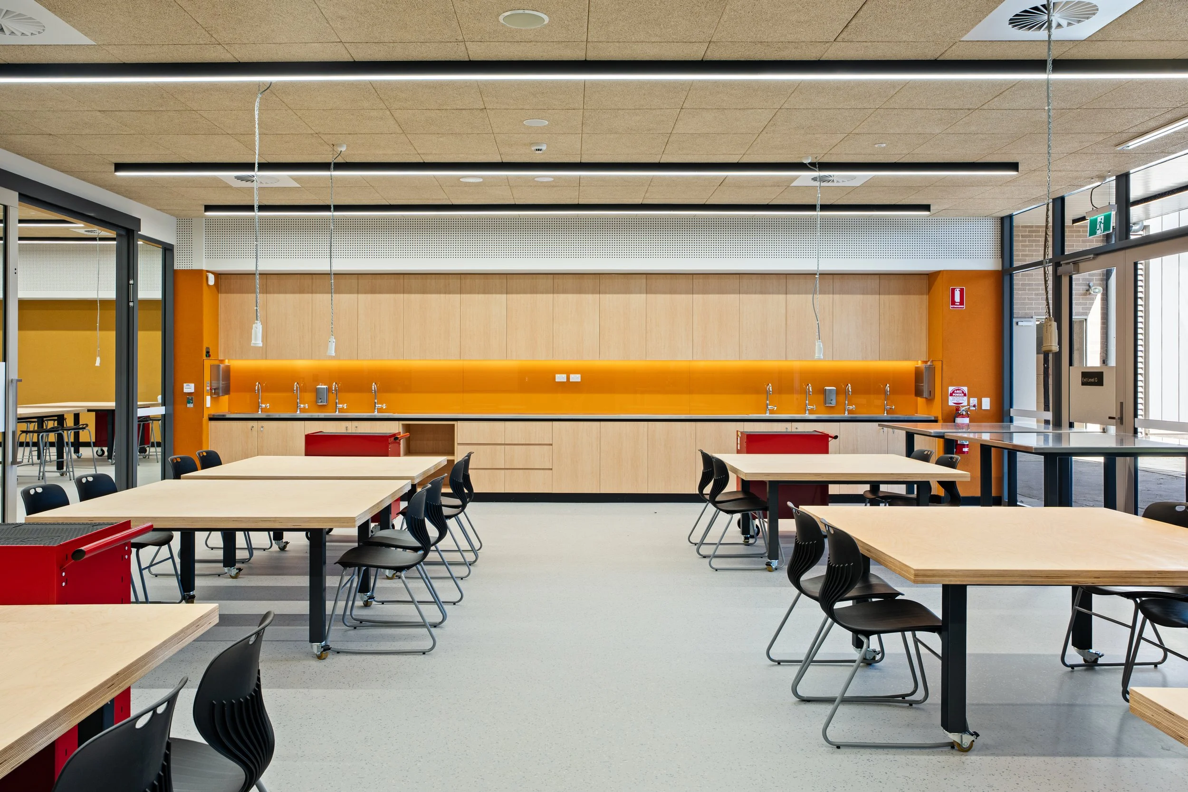
At St Columba’s Catholic College, the lighting brief spans learning spaces, display galleries, student lounge areas and covered outdoor gathering zones, each requiring a response that balances functional performance with architectural integration. The lighting design is developed to support the distinct character and use of each space while maintaining a cohesive visual language across the entire building.
Uniform, high-quality illumination is introduced throughout flexible learning environments and workshop spaces to support focused activity, clarity and visual comfort. In gallery and lounge settings, the approach becomes more nuanced, using light to create atmosphere and give presence to student work on display. Across the project, lighting sits comfortably within the architectural fabric, reinforcing the identity of each setting without overwhelming it.
The result is a school environment where light supports the way students learn, gather and move through the campus, from the concentration of the classroom to the shared energy of evening events.
[2026]
ELECTRICAL CONTRACTOR
Laser Electrical
LIGHTING SUPPLY
CoLab Lighting, HJR Lighting
Photos courtesy of CoLab Lighting